Additional information:
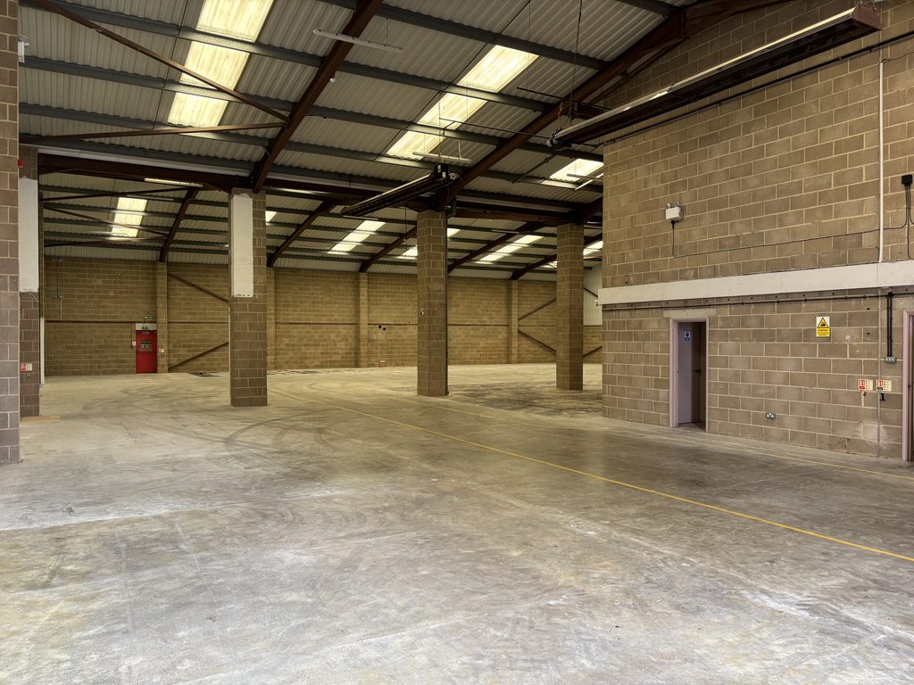
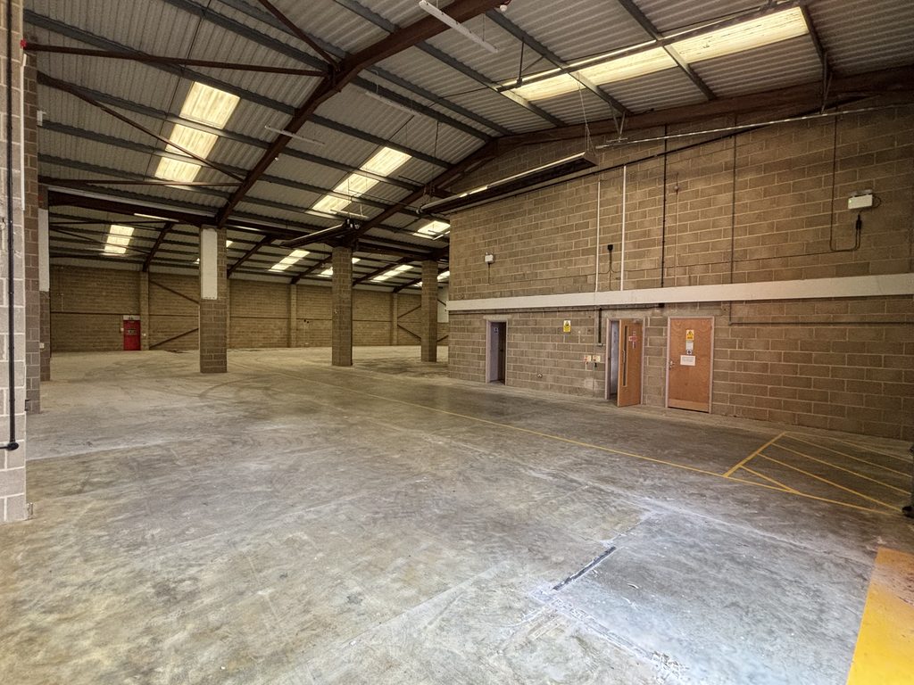
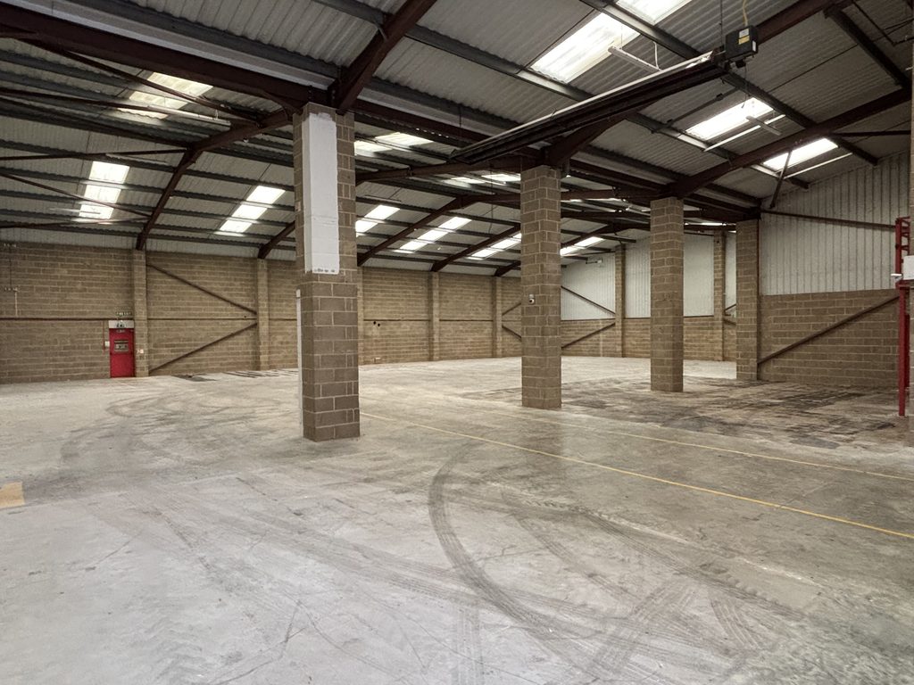
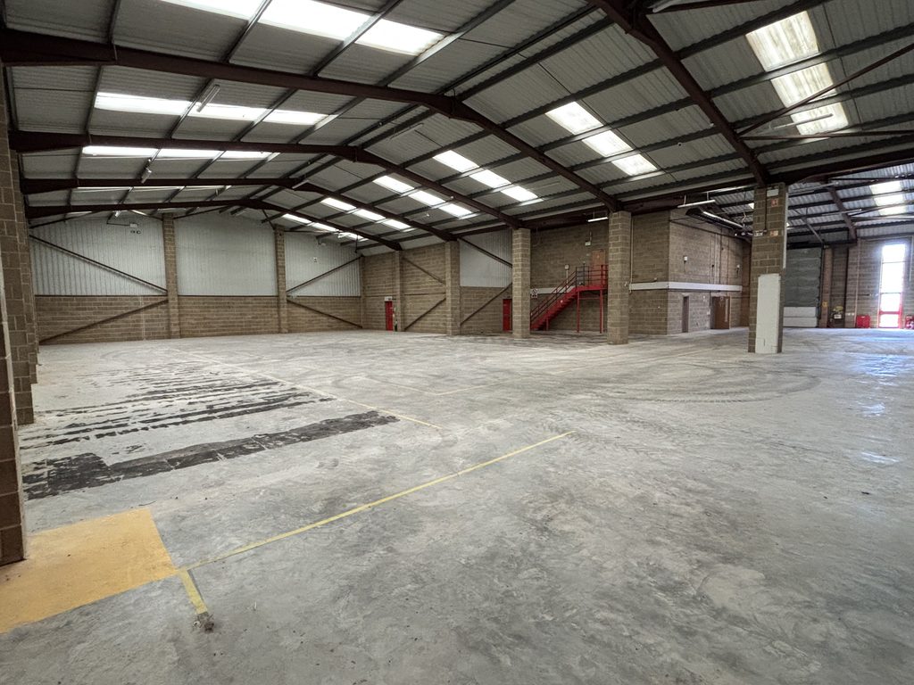
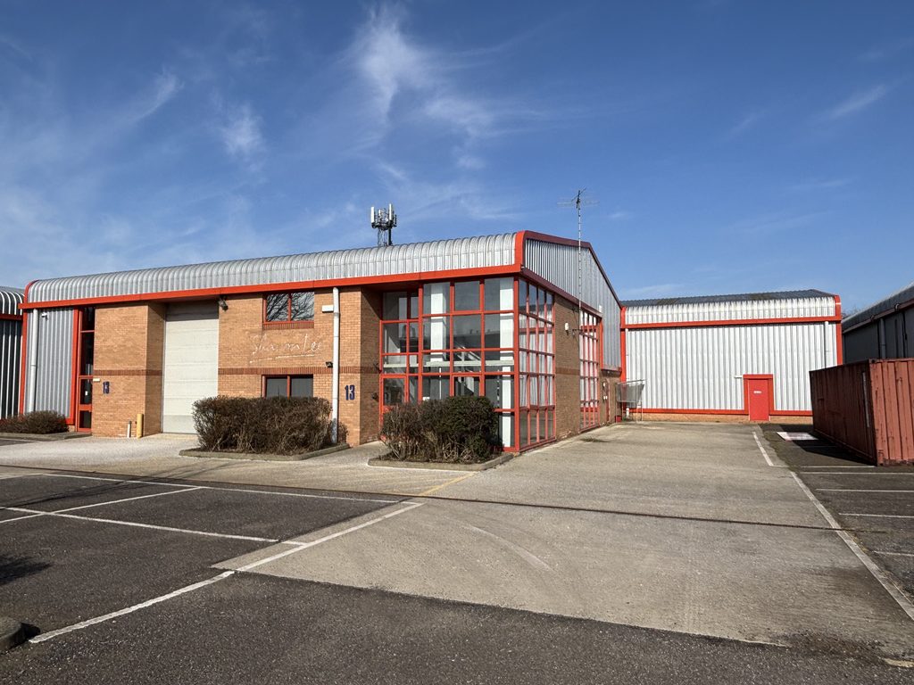
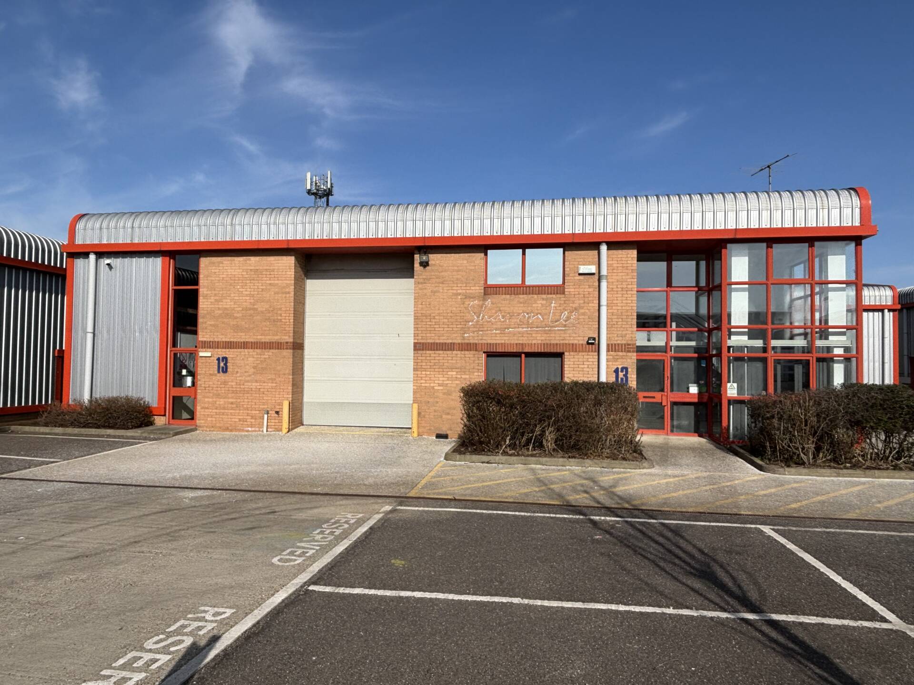
The property sits on a self-contained plot, the unit itself is constructed of steel portal frame with brick and block walls. The site allows for a small hardstand area, providing good parking provisions and good loading / unloading provisions.
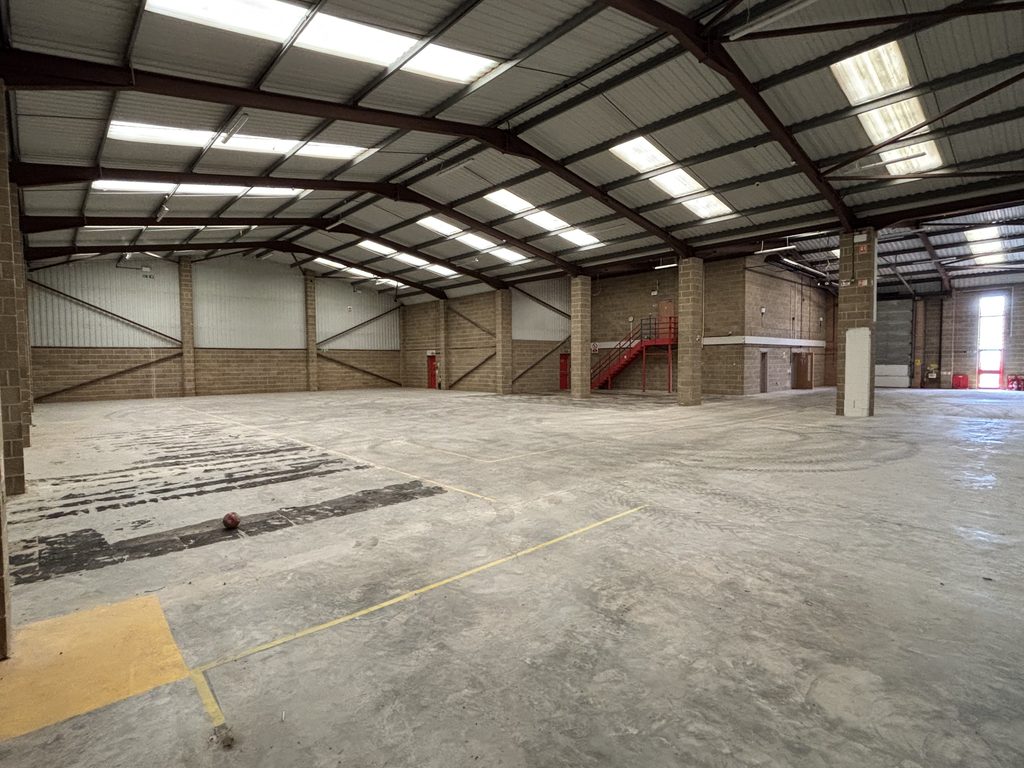
The unit is currently fit out with separate work areas, the unit can be fully stripped and returned to its original base build to suit an occupier’s requirements. The building is accessed via a pedestrian door which leads into a small reception area. This leads through to a GF kitchen area, meeting room / office space and male and female WC’s. The first floor is accessed via the staircase in the reception area which opens out onto an open plan office.
The main warehouse has an eaves height of 5.3m rising to 6.8m. Vehicular access to the warehouse is through a roller shutter door which measures 3.2m wide and 4.7m high. Pedestrian access is through a separate door and also through the GF office area. The unit also benefits from 3 phase power & gas connection. LED lighting will be installed.
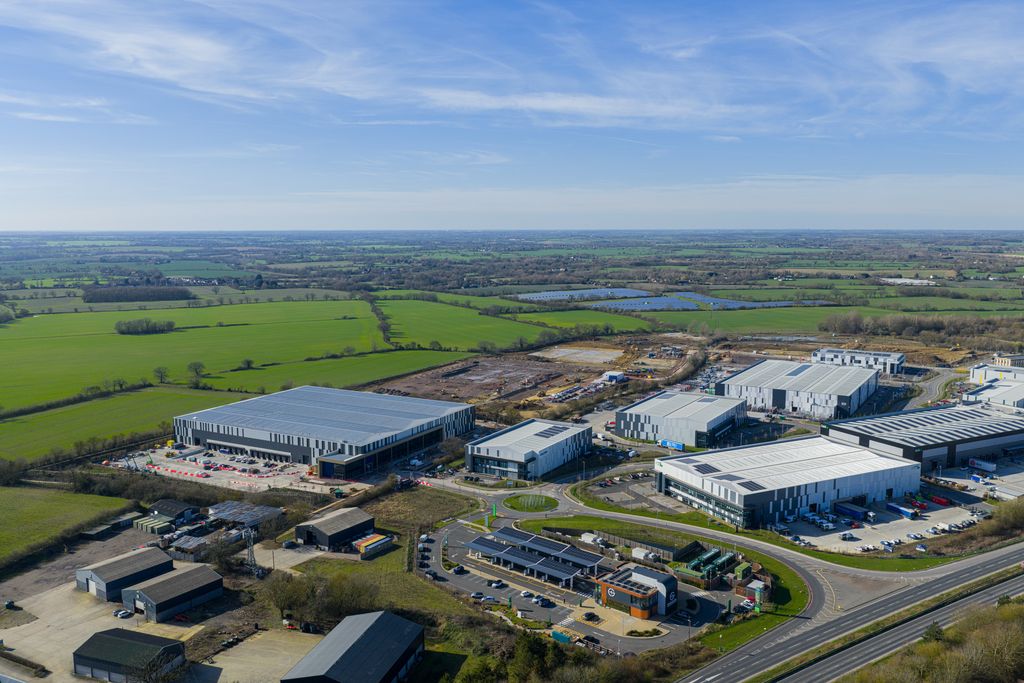
Unit 13 is located on Kestrel Park, just off Finch Drive within the well-established Springwood Industrial Estate. Braintree benefits from excellent road links. The A120 provides direct access to junction 8 of the M11 leading to Cambridge and London. he A131 connects with the A12, J15 which leads north to Colchester / Ipswich and South to London and further roads links.