
Additional information:
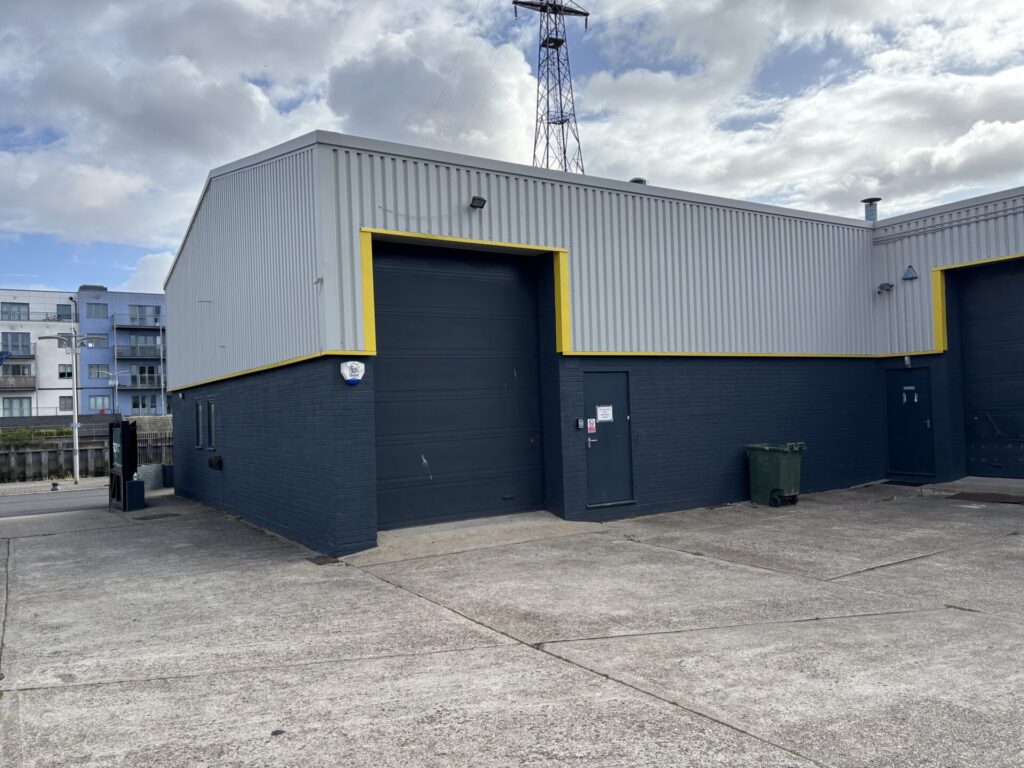
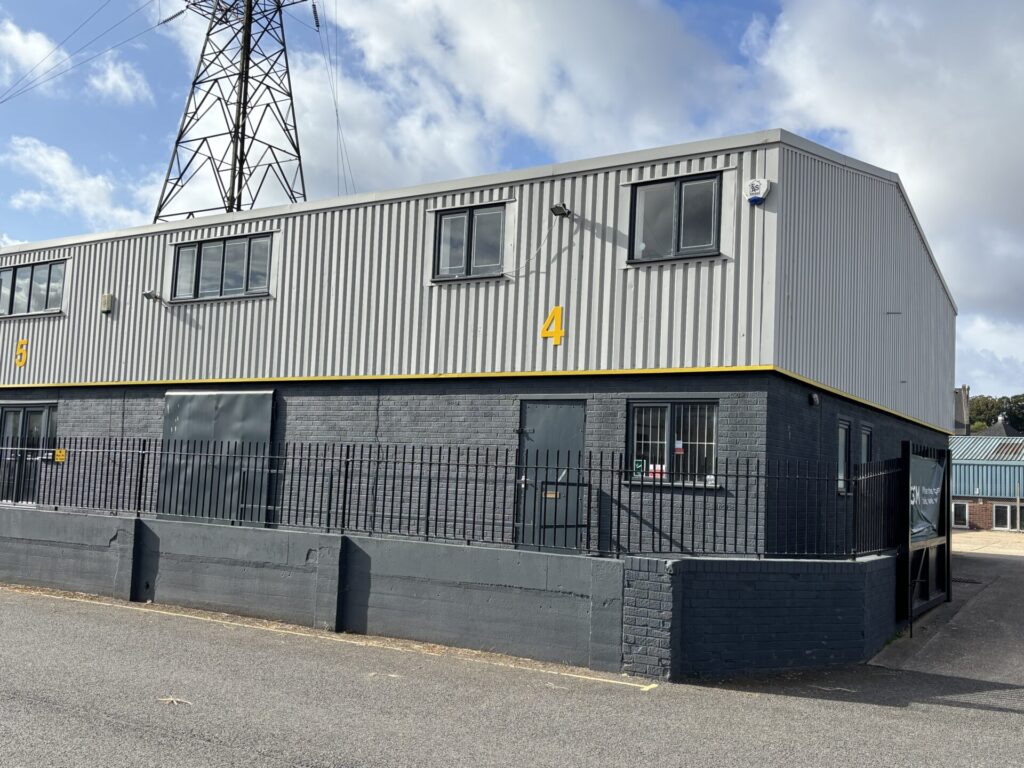
An industrial/warehouse unit of steel portal frame construction with part brick, part profile steel clad elevations under a pitched roof which incorporates translucent roof lights. The warehouse has a minimum eaves height of approximately 4.65 m and a pitch height of approximately 6.15 m.
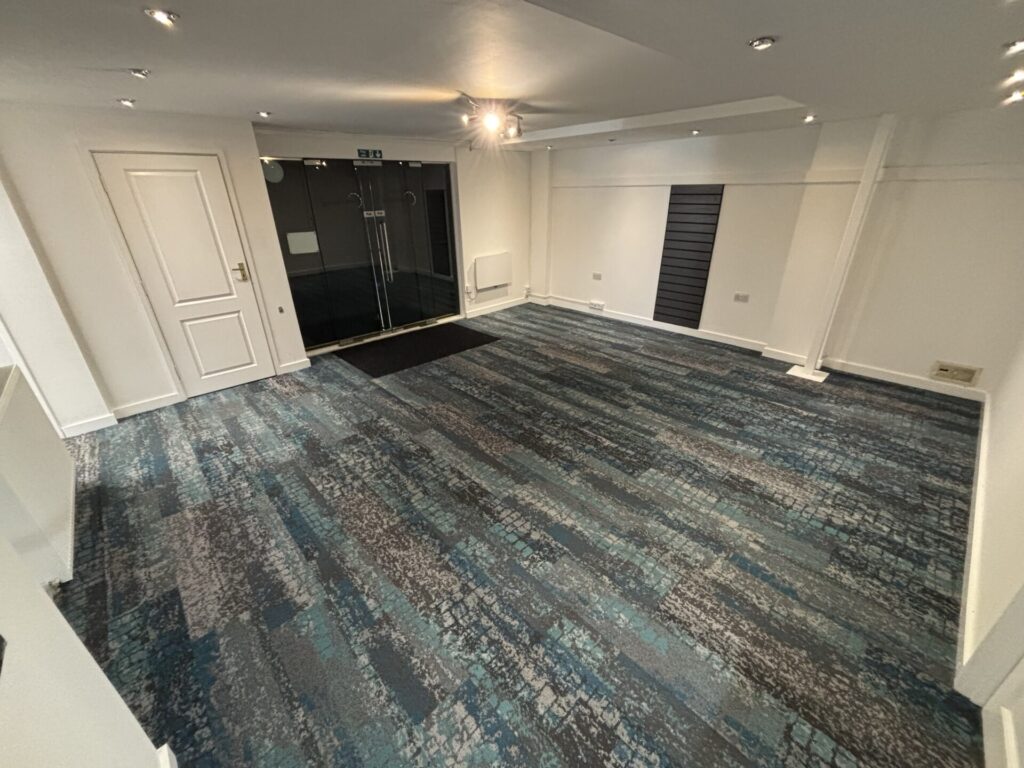
Access is available via a manual roller shutter door (approximately 4 m high and 3 m wide) located in the shared yard area, alongside a personnel door for convenient entry and exit. Large glazed doors on the front elevation provide access to an office/trade counter area, kitchen and WC facilities and internal access to the warehouse.
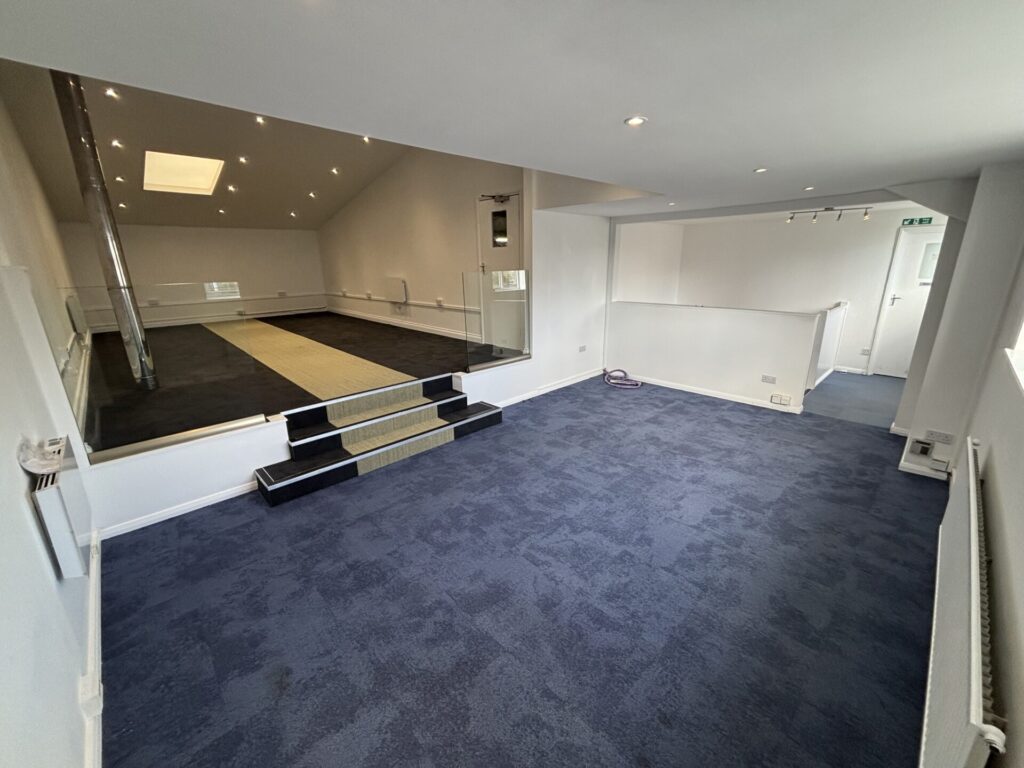
A staircase leads to the first floor, which comprises a spacious open plan office with a separate meeting room/office. This upper level can also be accessed via stairs directly from the warehouse.
The premises benefit from three phase electricity, lighting and electric heating (not tested).
Externally there is on-site parking for four cars, plus loading/unloading space.