Additional information:
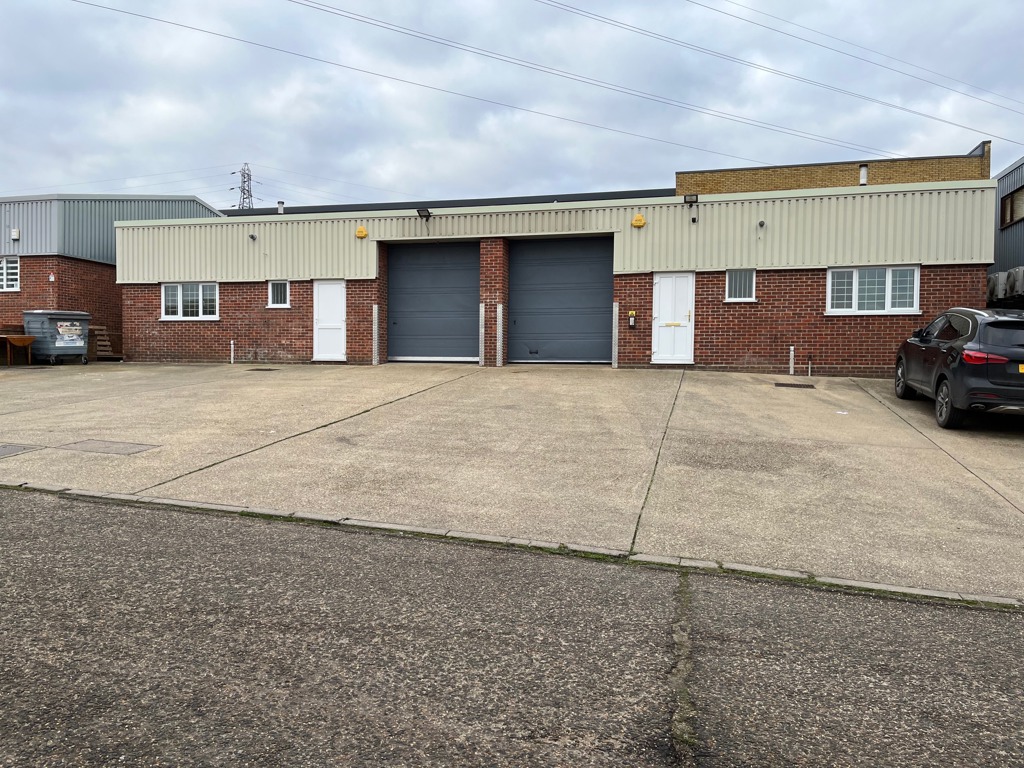
The premises are of steel portal frame construction with part brick, part profile steel clad elevations under a pitched roof incorporating translucent roof lights. Minimum eaves height approx. 3.2m and apex height approx. 4.4m.
Two full height roller shutter doors provide access to the main industrial areas, which benefit from concrete flooring, LED high bay lighting, three phase power, gas heater (not tested), office, tea point and WC facilities.
There are two personnel doors on the front elevation, both with entrance lobbies; one leading to the office and WC facilities in Unit 13; the other leading to separate W/C facilities in Unit 12. An additional UPVC personnel door behind the roller shutter on unit 13 provides a ‘trade counter’ entrance to the warehouse.
Externally there is large concrete forecourt providing ample loading / unloading space, as well as area for car parking.
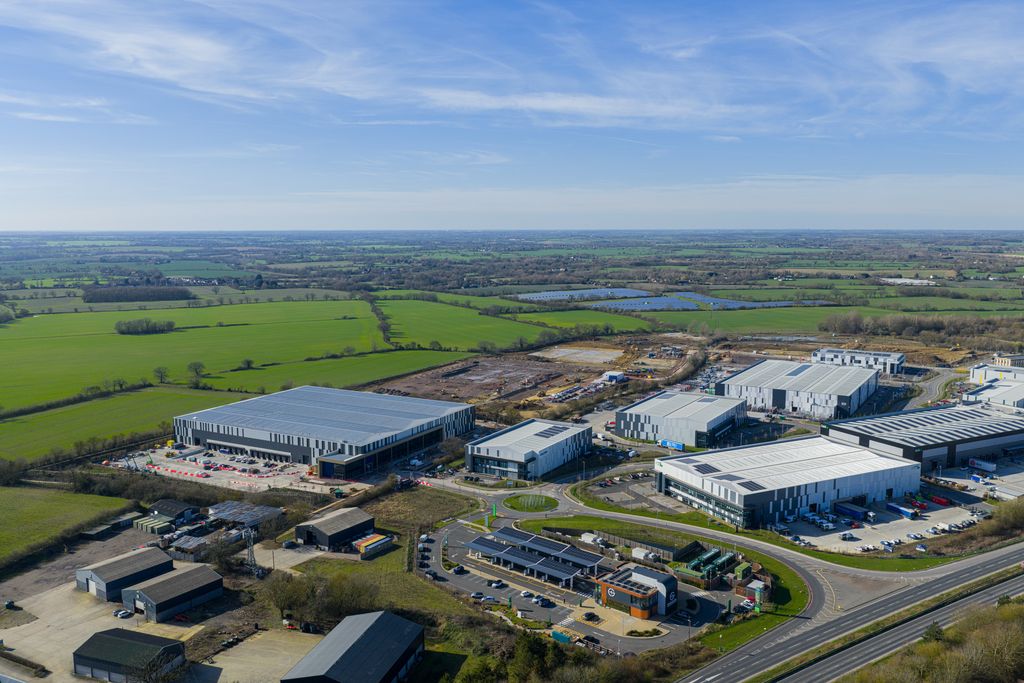
The property is located on Commerce Park, within the popular Whitehall Industrial Estate, approximately two miles to the South of Colchester City Centre. Good access is available to the inner ring road system which links directly to the A12 / A120, providing easy access to Stansted Airport and the East Coast ports of Harwich and Felixstowe.