
Additional information:
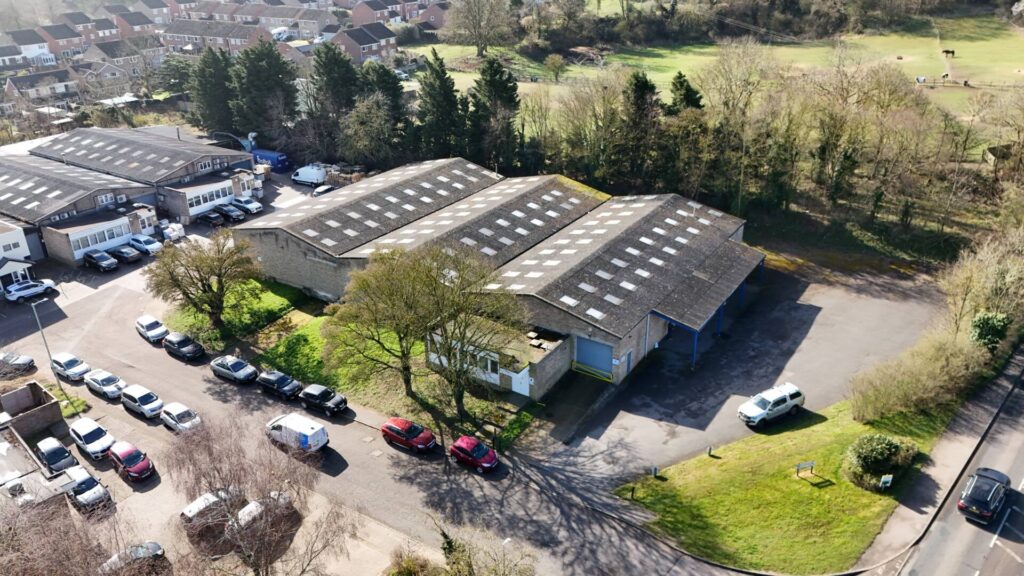
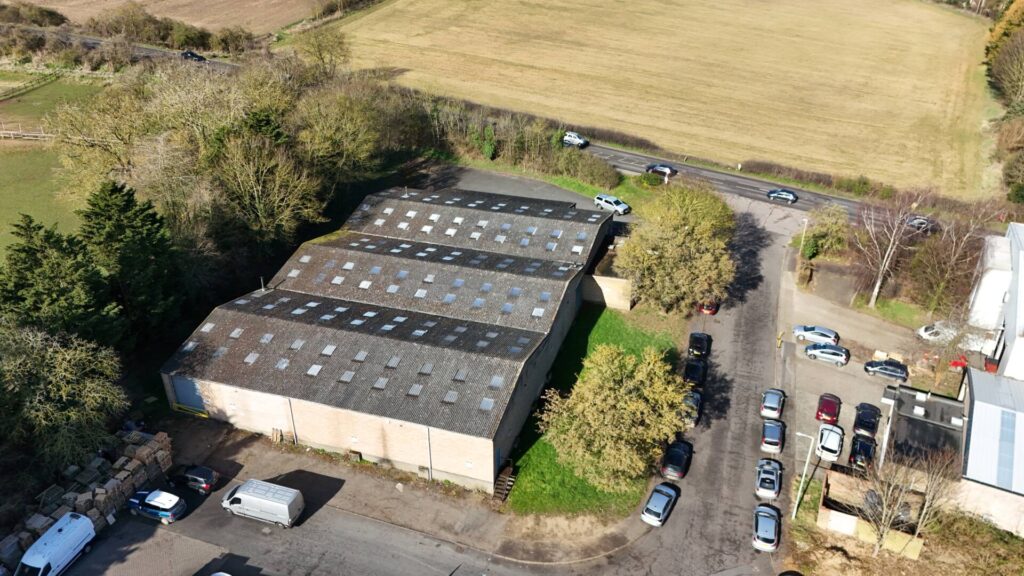
The unit is of steel portal frame constructed under a pitched asbestos sheet roof, incorporating translucent roof lights, with brick elevations. There are two level loading doors, one on the front elevation and one on the side elevation. There warehouse area has an eaves height of approx. 3.5m and apex height of approx. 5.3m. The reception / office is provided with a tea point and two WCs. the unit has a three-phase power supply and main water supply.
To the side of the unit, fronting onto the A131 is a large forecourt / yard area for loading / unloading and car parking.
The property is located on Ballingdon Hill Industrial Estate, which is around 1 mile from Sudbury town centre.
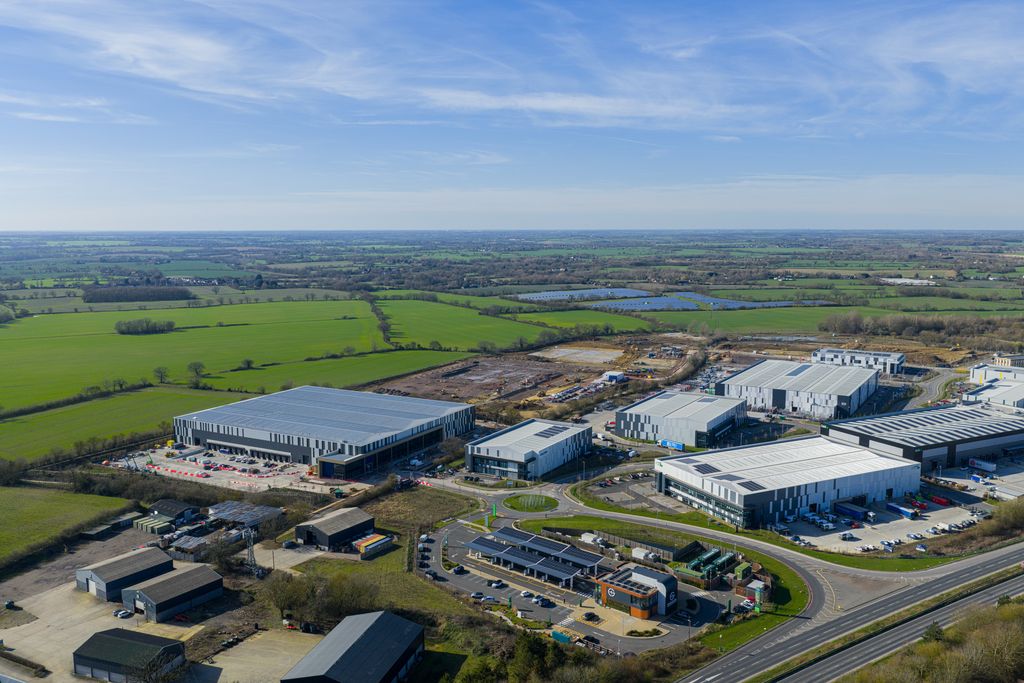
Ballingdon Hill Industrial Estate has direct access onto the A131 which links Sudbury to Bury St Edmunds (A14) to the north and Braintree (A120) to the south. The A120 leads directly to the M11, M25 and A12 and Stansted Airport.