Additional information:
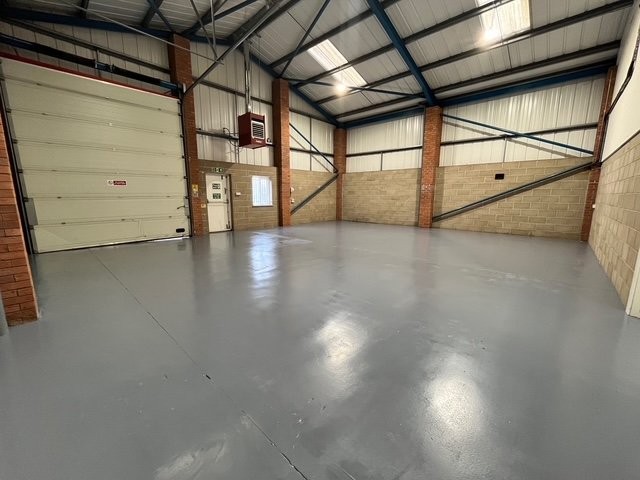
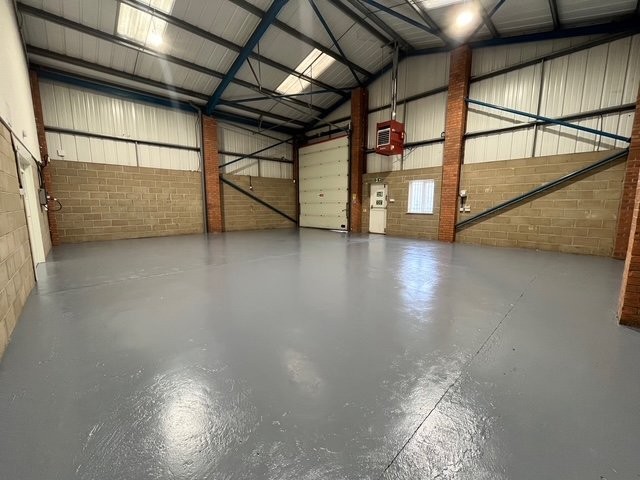
The premises are of steel portal frame construction with part brick, part profile steel clad elevations, with UPVC double glazed windows, under a pitched and insulated roof incorporating translucent roof lights.
A full height up and over door (approx. 3.4m wide x 4m high), and personnel door, on the side elevation provide access to the main industrial area, which has an eaves height of approx. 4.8m, a central apex height of approx. 6.2m fluorescent lighting, three phase power and a gas warm air heater (not tested).
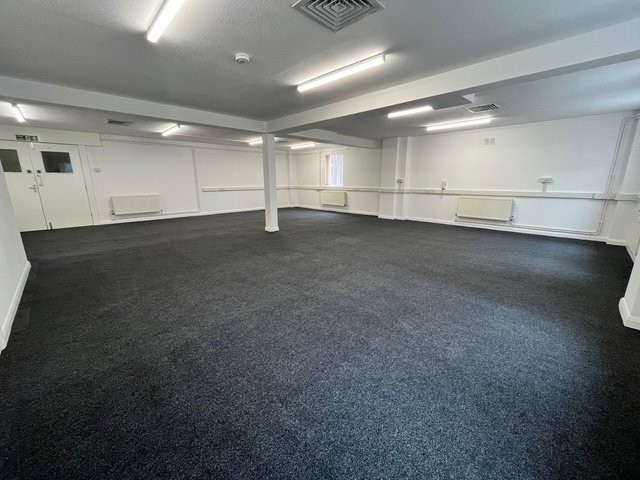
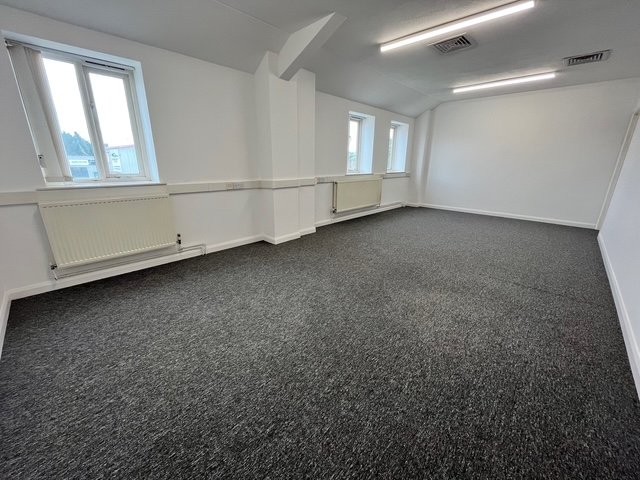
A personnel door on the front elevation leads to an entrance lobby with two W/C’s, with a second personnel door leading to an open plan office area with additional storage / meeting room, and a tea point. On the first floor there is a large open plan office area, with two additional offices / meeting rooms with LED lighting. Gas radiators provide heating with wall mounted heating / cooling units also present in part of the offices.
Externally, there is a self contained, fenced and gated, concreted yard area to the side / front and a forecourt providing ample loading / unloading facilities and on-site car parking.