Additional information:
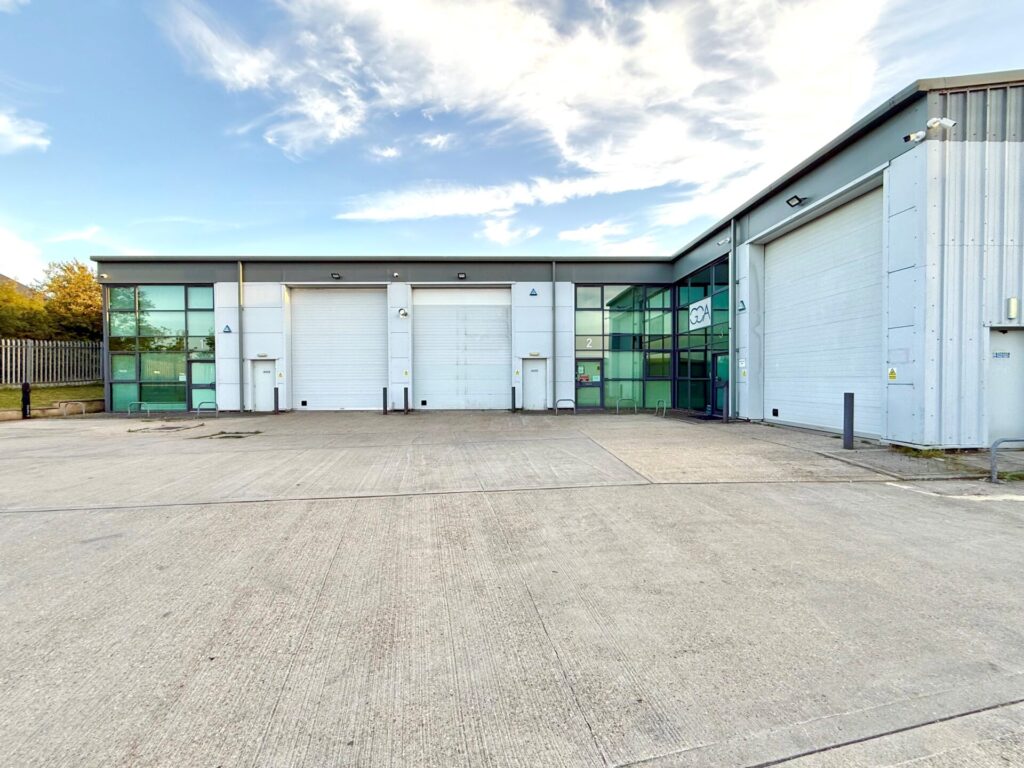
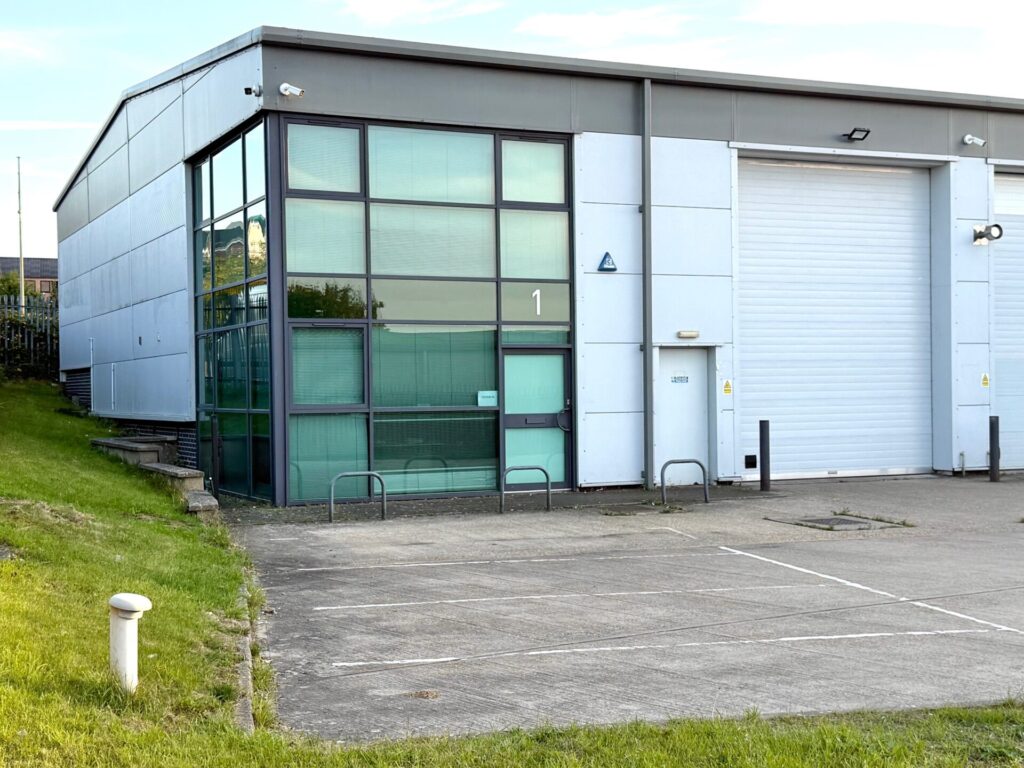
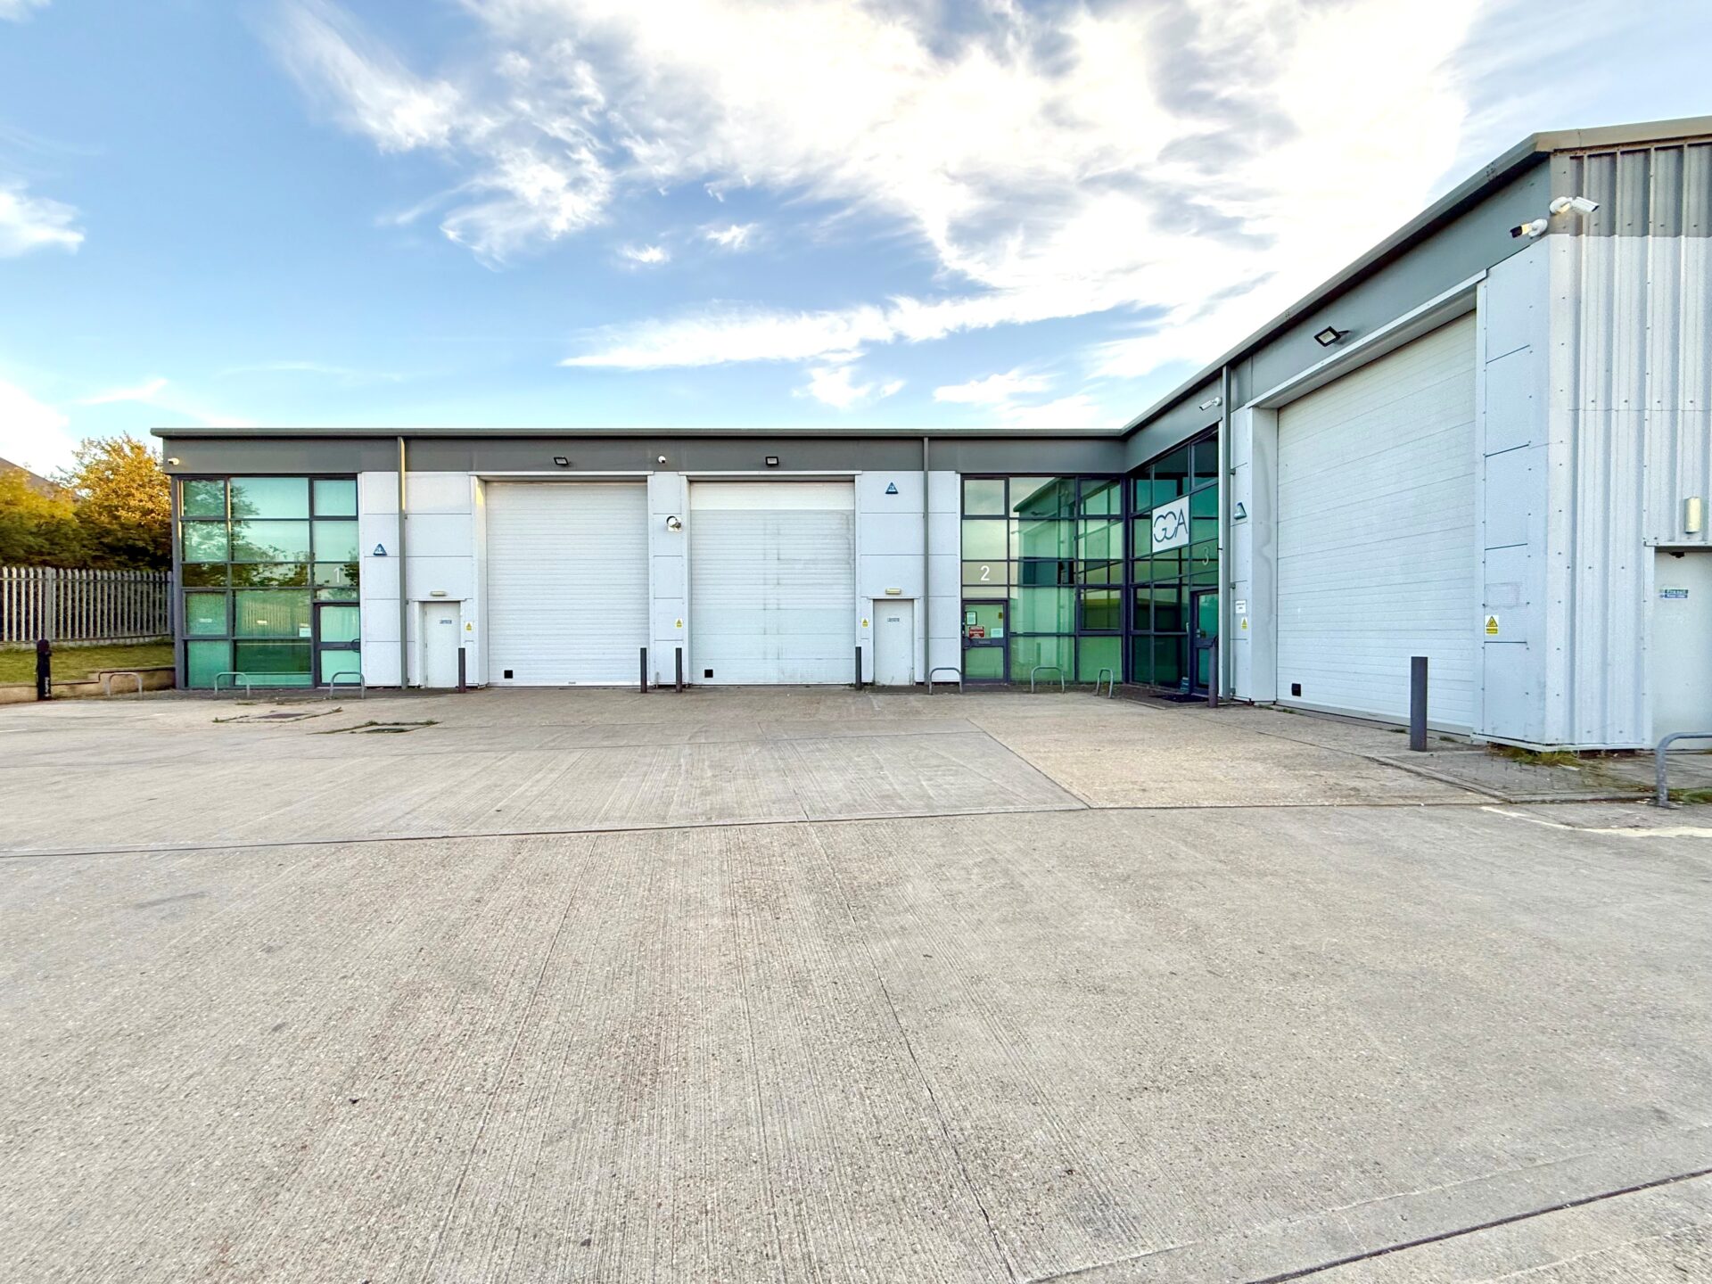
1 -3 Ronell Place is on a self-contained site of approx. 0.5 acres. The three units are arranged in a “L” shaped terrace, built in 2005 of steel portal frame construction with blockwork and clad walls under a pitched roof.
Part of the frontage for each unit has double glazed panelling allowing for good natural light for the ground and first floor offices. The offices are accessed by the main pedestrian doors which open onto ground floor office / receptions areas. On the ground floors there are WC’s, Kitchenettes and further office space. Stairs access the first floor where there are more meeting rooms and office space.
The warehouse areas are accessed via an electric roller shutter door measuring 4m wide by 5m high, there is also pedestrian access via the offices. The units have an eaves height of 6.1m rising to 6.9m. Externally, the units benefit from a small loading area and a shared larger service yard.