
Additional information:
The property comprises an end terraced unit. On the ground floor there is a personal door which provides access to a reception area, W/C facilities, office / staff room, a kitchenette and a mix of storerooms and warehouse space. The warehouse benefits from an up and over loading door, power supply and eaves height of approx. 4.6m and a pitch height of approx. 5.6m.
Access to first floor offices is provided via the reception. The offices benefit from a suspended ceiling, recessed fluorescent lighting and gas central heating (not tested). There is also a burglar alarm, CCTV system (both not tested).
Externally there is a forecourt area providing car parking for approx. five cars and unloading / loading space.
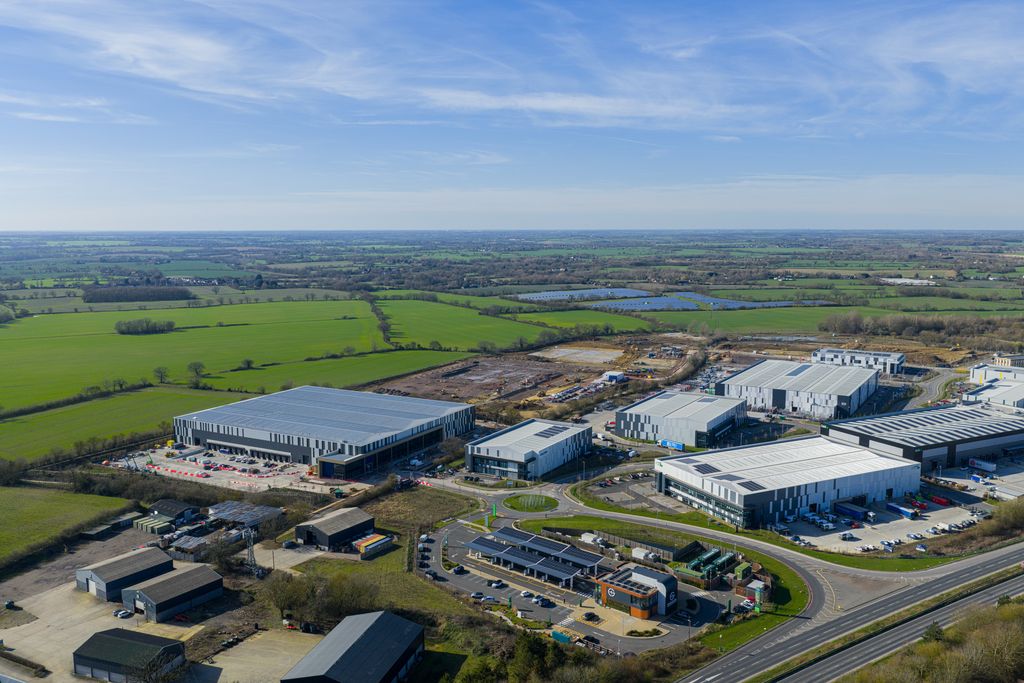
The premises are situated on the established Severalls Industrial Park which is adjacent to the A12/A120 interchange which provides easy access to the east coast ports of Harwich and Felixstowe, Stansted Airport and the national motorway network.